<-- style PDP --> 78 Blackburn Crescent, Middlesex Centre - Detached for sale for $999,900
  • sold
  • leased

78 Blackburn Crescent

Middlesex Centre, Ontario, N0L 1R0 - Kilworth

$999,900$000000

  • Neighbourhood

    Kilworth

  • Major Intersection

    PIONEER DRIVE

  • Listed Since: 829 day(s)

  • Last update: 796 day(s) ago

Overview

  • Property Type

    Detached, Bungalow

  • Bedrooms

    3 + 2

  • Bathrooms

    3

  • Basement

    Finished + Full

  • Kitchen

    1

  • Total Parking

    6 (2 Attached Garage)

  • Lot Size

    100x164 (Feet)

  • Taxes

    $5,294.39 (2024)

  • Type

    Freehold

Property Description

Property description for 78 Blackburn Crescent, Middlesex Centre

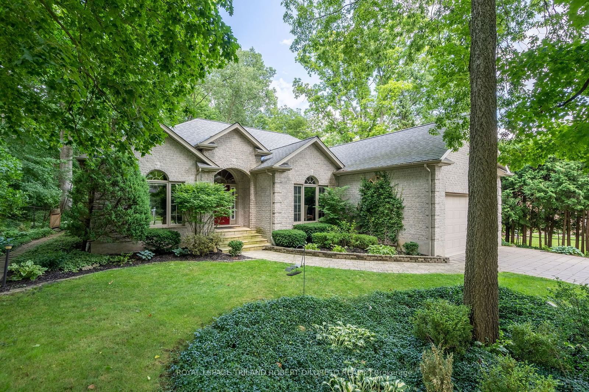
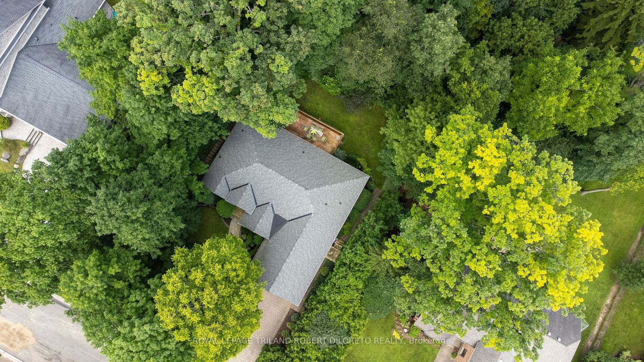
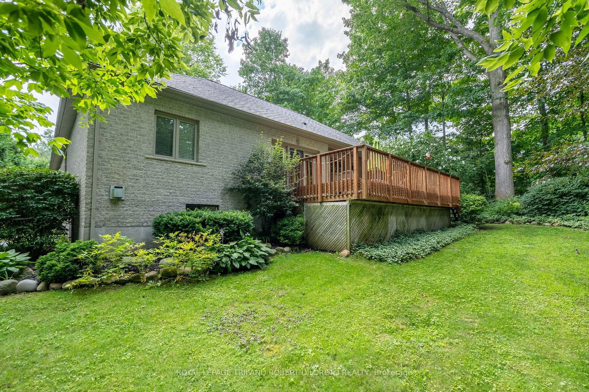
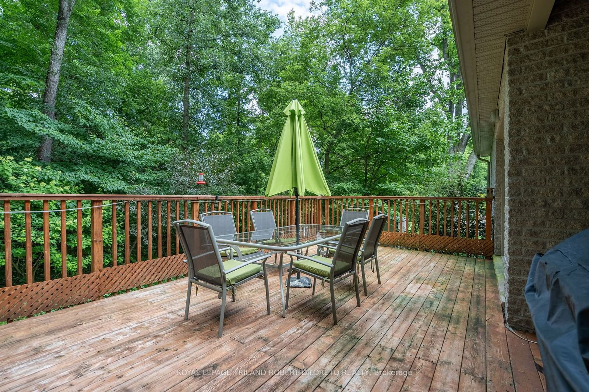
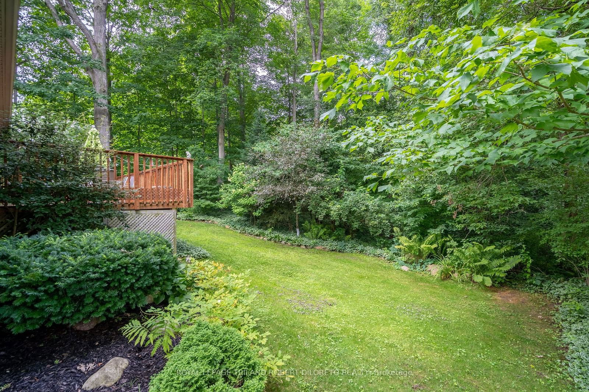
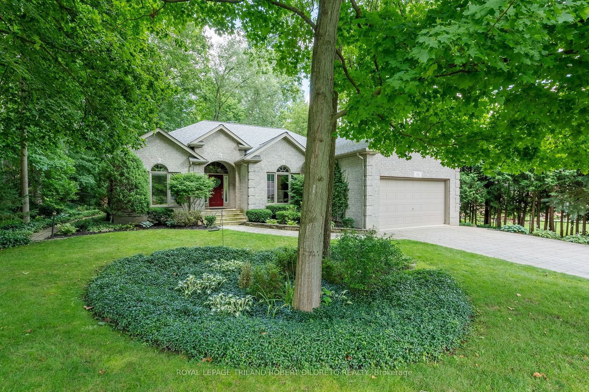
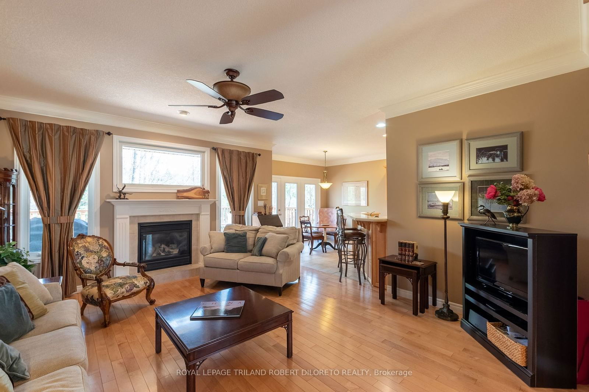
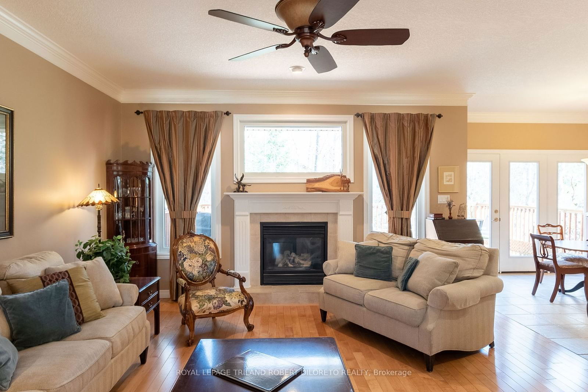
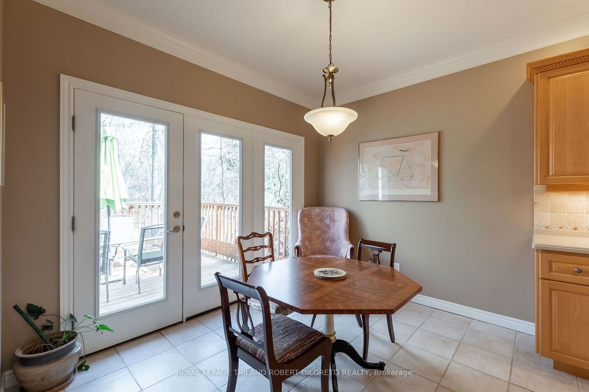
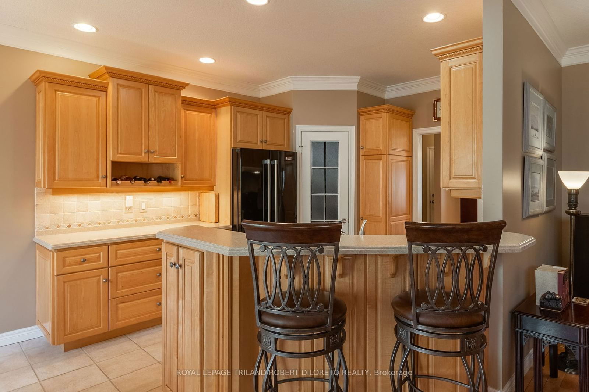
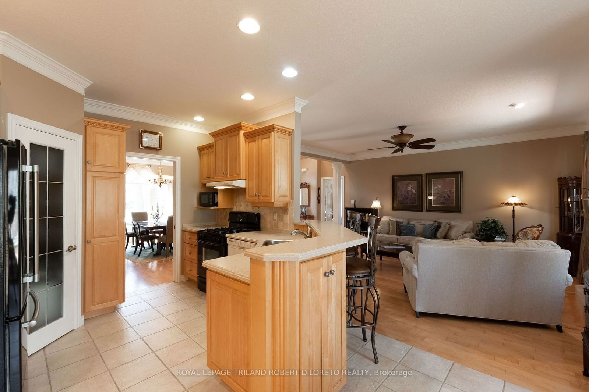
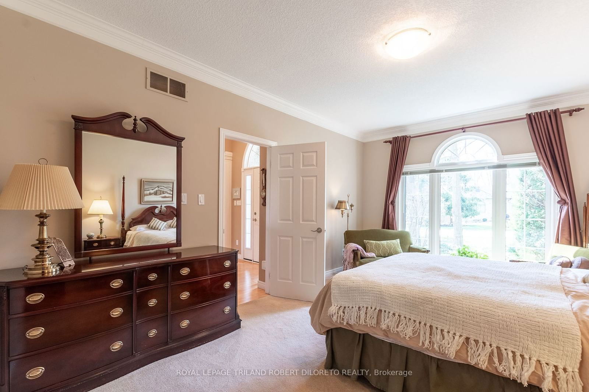
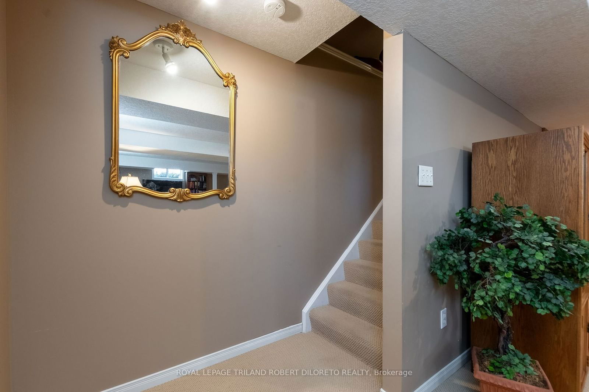
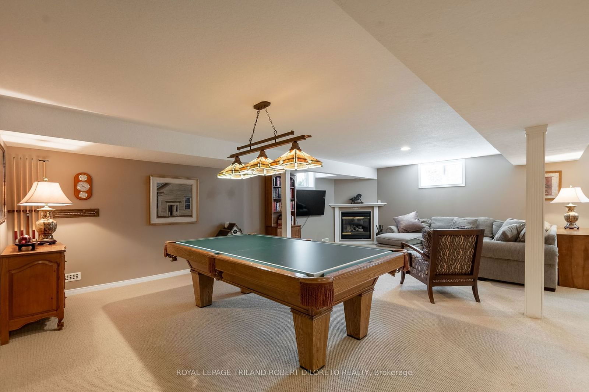
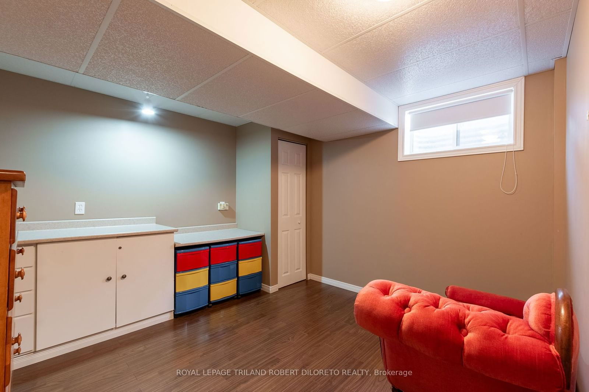
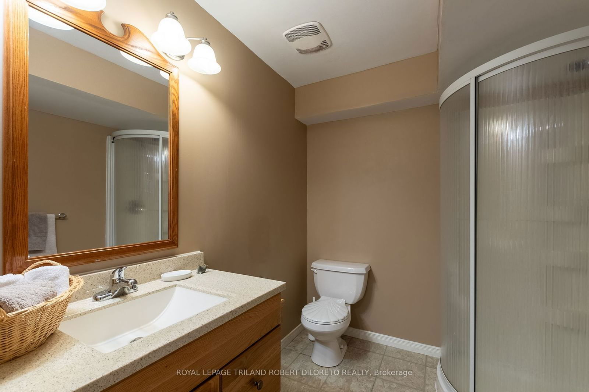
Nature Lover's Paradise! Situated in highly desirable mature area of Old Kilworth is this beautiful all brick executive one floor home with finished lower level and double garage on huge treed lot only steps to Thames River trails and walking distance to all local Kilworth amenities. Nestled among towering trees, manicured lawns and gardens, this home features: attractive curb appeal with stone walkways & drive; open concept main floor layout with high ceilings, crown moulding and ample windows to soak in nature views; hardwood and tile floors; living room w gas fireplace is open to bright breakfast area & chef's kitchen w/plenty of light wood cabinetry, appliances, breakfast bar & pantry; perfect for holiday family dinners is the formal dining room w/Palladian window; lovely main floor primary bedroom w/5pc ensuite & walk in closet; a 4pc family bath, bedroom and main floor laundry (which could easily be converted to 3rd main floor bedroom if needed) are conveniently located on the opposite wing of the home for added privacy; awesome fully finished lower level boasts huge family room with fireplace, bar area, office, ample storage, bathroom & 2 additional bedrooms! The park-like exterior affords privacy and plenty of space for relaxation or entertaining. Added features include updated roof shingles-2020, C/VAC, new sump pump-March 2023 & more! Homes in this area rarely come up for sale and this beautiful home is ready for new family to make new memories!

Listed by ROYAL LEPAGE TRILAND ROBERT DILORETO REALTY

  • MLS #

    X9045154

  • Sq. Ft

    1500-2000

  • Sq. Ft. Source

    MLS

  • Lot Irregularities

    Y

  • Year Built

    16-30

  • Pool

    None

  • Drive

    Pvt Double

  • Garage

    Attached, 2 spaces

  • Total Parking

    6

  • Family Room

    N

  • Den

    N

  • Exterior

    Brick

  • Fireplace

    Y

  • Roof

    Shingles

  • Foundation

    Poured Concrete

  • Elevator

    n/a

  • Water View

    n/a

  • Laundry Level

    Main

  • Heat

    Forced Air

  • A/C

    Central Air

  • Water

    Municipal

  • Water Supply

    n/a

  • Sewers

    Sewers

  • Central Vac

    Y

  • Living

    5.12 x 4.68 ft Main level

  • Dining

    4.2 x 3.62 ft Main level

  • Kitchen

    3.68 x 3.3 ft Main level

  • Primary

    6.08 x 3.65 ft Main level

  • Br

    4.5 x 3.49 ft Main level

  • Br

    3.38 x 2.9 ft Main level

  • Rec

    8.83 x 7.56 ft Lower level

  • Br

    5.0 x 3.59 ft Lower level

  • Br

    3.53 x 3.38 ft Lower level

  • Office

    3.96 x 3.19 ft Lower level

  • Utility

    5.25 x 2.97 ft Lower level

  • Other

    2.53 x 2.2 ft Lower level

Thinking of Selling?

Find Out Your Home’s Value in Today’s Market!

No Email or Signup is required to view your home estimate.

estimate your home value

Contact Manoj Kukreja

Sales Representative,
Century 21 People’s Choice Realty Inc.,
Brokerage
(647) 576 - 2100

Manoj profile avatar

Property History

Property history for 78 Blackburn Crescent, Middlesex Centre

This property has been sold 1 time before. Create your free account to explore sold prices, detailed property history, and more insider data.

Sign In / Register

Estimated price

Date
Price
Change
2024-07-18
$1,001,919
---

Mortgage Calculator

This data is for informational purposes only.

Mortgage Payment per month

Principal Amount

Interest

Total Payable

Amortization

Amortization

Closing Cost Calculator

This data is for informational purposes only.

Closing Cost Total for this property

Total Cash flow for purchasing this property

Down Payment(%)*
Additional information

Provincial Land Transfer Tax

Ontario Land Transfer Tax Rebate

Toronto Land Transfer Tax

Toronto Land Transfer Tax Rebate

PST on CMHC Insurance Premium

Lawyer Fees

$2,825

Government Registration Fee's

$164

Title Insurance

Closing Cost Total

Total Cash flow for purchasing this property

Provincial Land Transfer Tax

Ontario Land Transfer Tax Rebate

Toronto Land Transfer Tax

Toronto Land Transfer Tax Rebate

PST on CMHC Insurance Premium

Lawyer Fees

$2,825

Government Registarion Fee's

$164

Title Insurance

Down Payment(%)*

* A down payment of less than 20% is permitted only for first-time home buyers purchasing their principal residence. The minimum down payment required is 5% for the portion of the purchase price up to $500,000, and 10% for the portion between $500,000 and $1,500,000. For properties priced over $1,500,000, a minimum down payment of 20% is required.

Thinking of Selling?

Find Out Your Home’s Value in Today’s Market!

No Email or Signup is required to view your home estimate.

estimate your home value

Contact Manoj Kukreja

Sales Representative, Century 21 People’s Choice Realty Inc., Brokerage
(647) 576 - 2100

Manoj profile avatar

Recent Sold Listings in Kilworth, Middlesex Centre

Popular Cities